<-- style PDP --> 222-8 Dovercourt Road, Toronto - Condo Apt for lease for $3,200
  • new
  • for lease

222-8 Dovercourt Road

Toronto, Ontario, M6J 0B6 - Little Portugal

$3,200

  • Neighbourhood

    Little Portugal

  • Major Intersection

    Queen St W & Dovercourt

  • Listed Since: 1 day(s)

  • Last update: today

Overview

  • Property Type

    Condo Apt, Apartment

  • Bedrooms

    2

  • Bathrooms

    2

  • Square Feet

    700-799

  • Exposure

    East

  • Total Parking

    1 Underground Garage

  • Locker

    None

  • Furnished

    No

  • Balcony

    Open

Property Description

Property description for 222-8 Dovercourt Road, Toronto

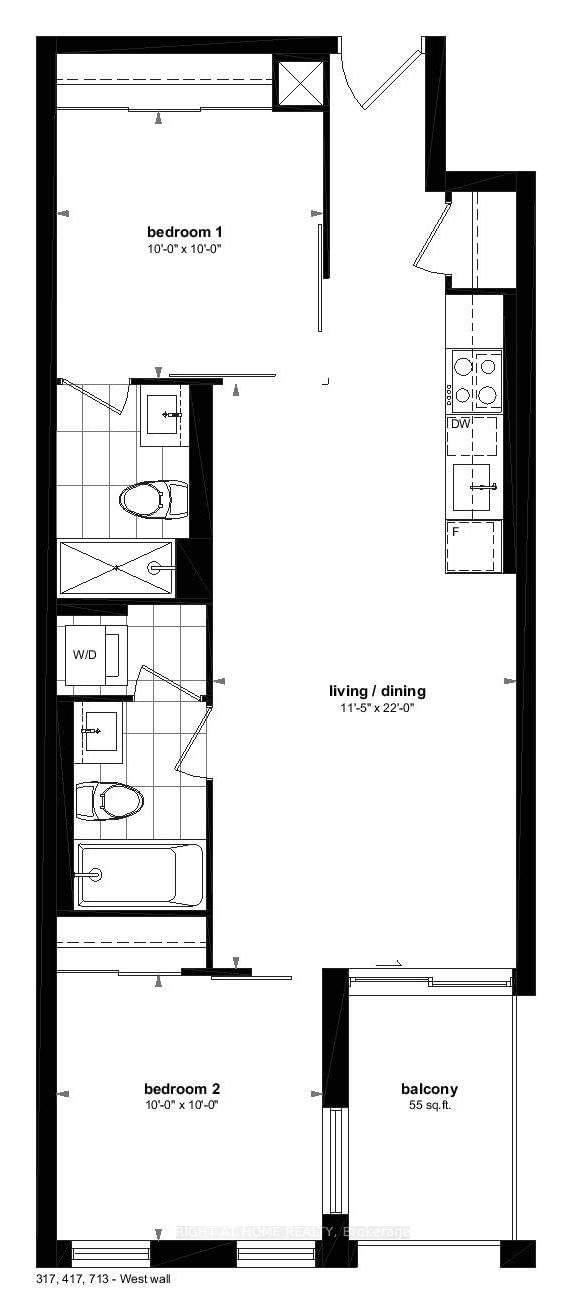
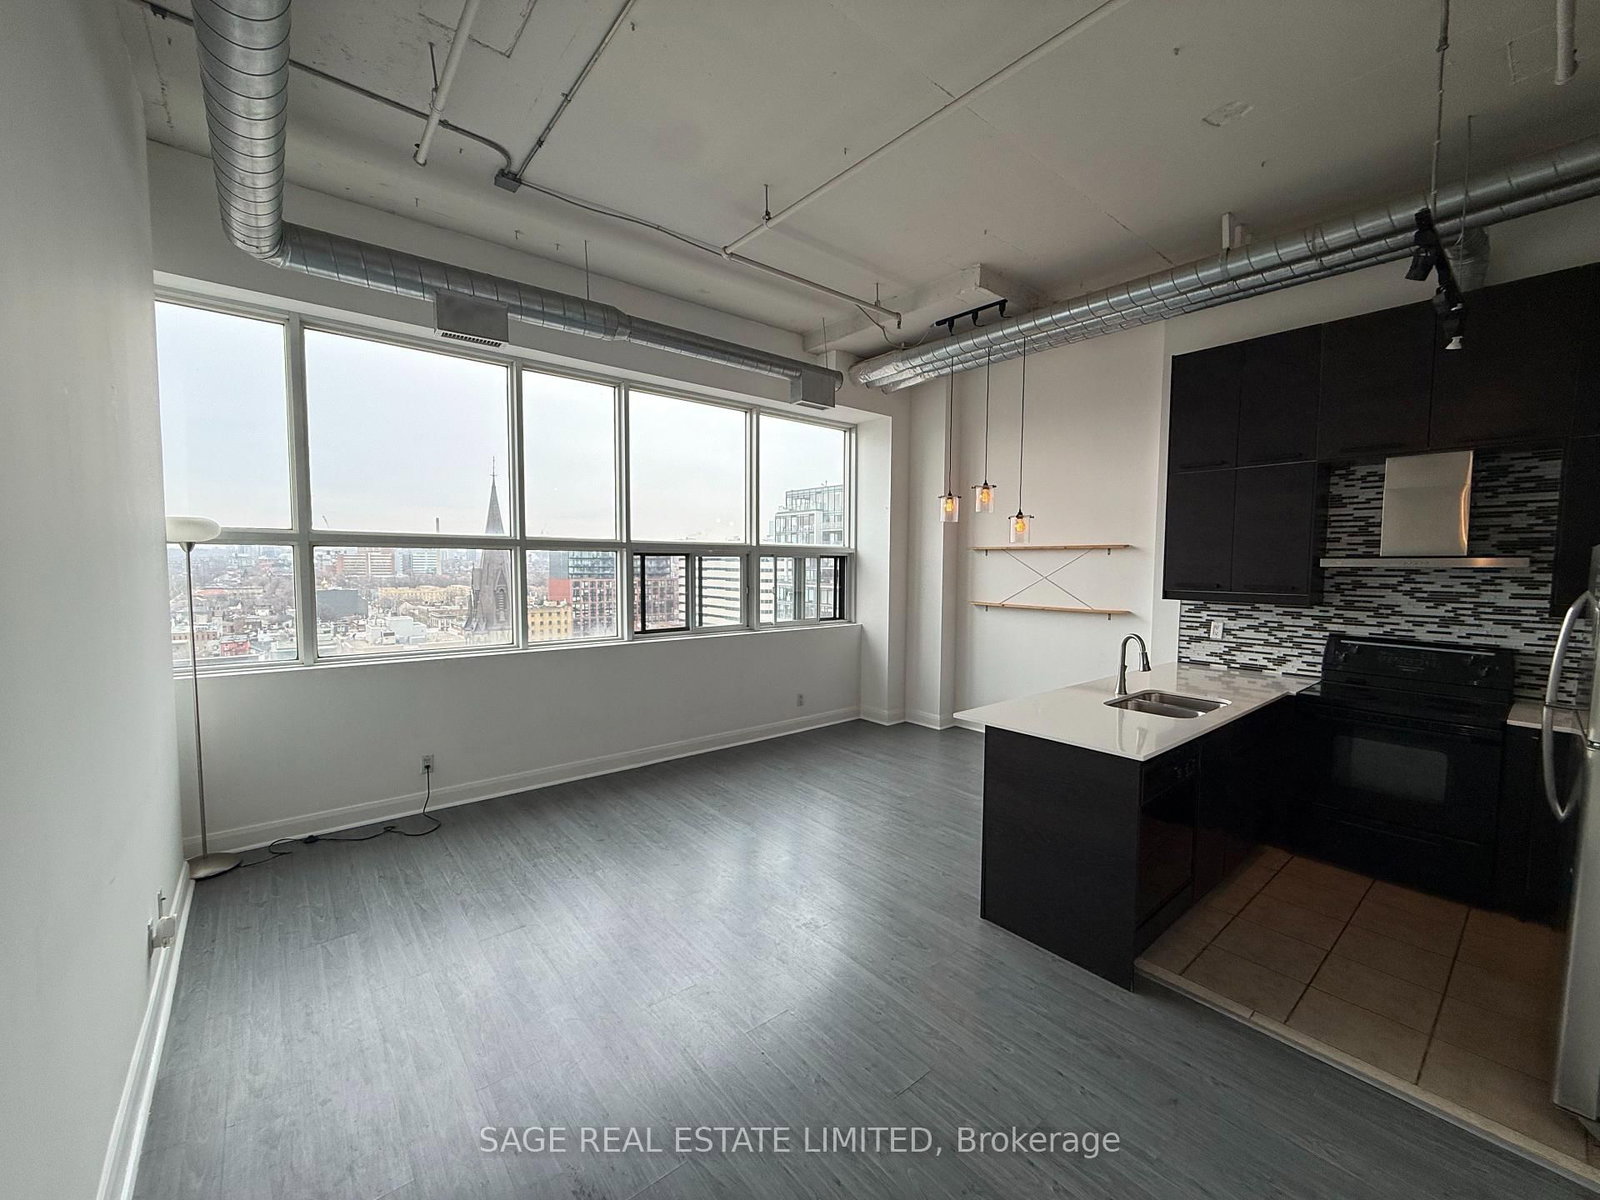
Modern, stylish, and full of character - this loft-inspired 2-bedroom, 2-bathroom condo offers the perfect blend of contemporary design and everyday functionality in one of Toronto's most vibrant west-end neighbourhoods. Featuring exposed concrete ceilings, oversized windows, and sleek modern lighting, the space feels bright, open, and effortlessly urban. The thoughtfully designed kitchen includes integrated appliances, ample cabinetry, a designer backsplash, and a large island ideal for dining, entertaining, or working from home. The versatile second bedroom, enclosed withmodern sliding glass doors, can also function beautifully as a home office, creative studio, or flexible living space. The spacious living area flows seamlessly to a private balcony, while the primary bedroom offers floor-to-ceiling windows and a calm, light-filled retreat. Both bathrooms feature clean, contemporary finishes, including timeless subway tile and modern fixtures. Just steps to Queen West, Ossington, Trinity Bellwoods, cafés, restaurants, boutique shopping, transit, and some of Toronto's best local amenities, this is an exceptional opportunity to enjoy stylish downtown living in a highly sought-after community.

Listed by HARVEY KALLES REAL ESTATE LTD.

  • MLS #

    C13129166

  • Sq. Ft

    700-799

  • Sq. Ft. Source

    MLS

  • Year Built

    11-15

  • Basement

    None

  • View

    n/a

  • Garage

    Underground, 1 spaces

  • Parking Type

    Owned

  • Locker

    None

  • Pets Permitted

    Yes-with Restrictions

  • Exterior

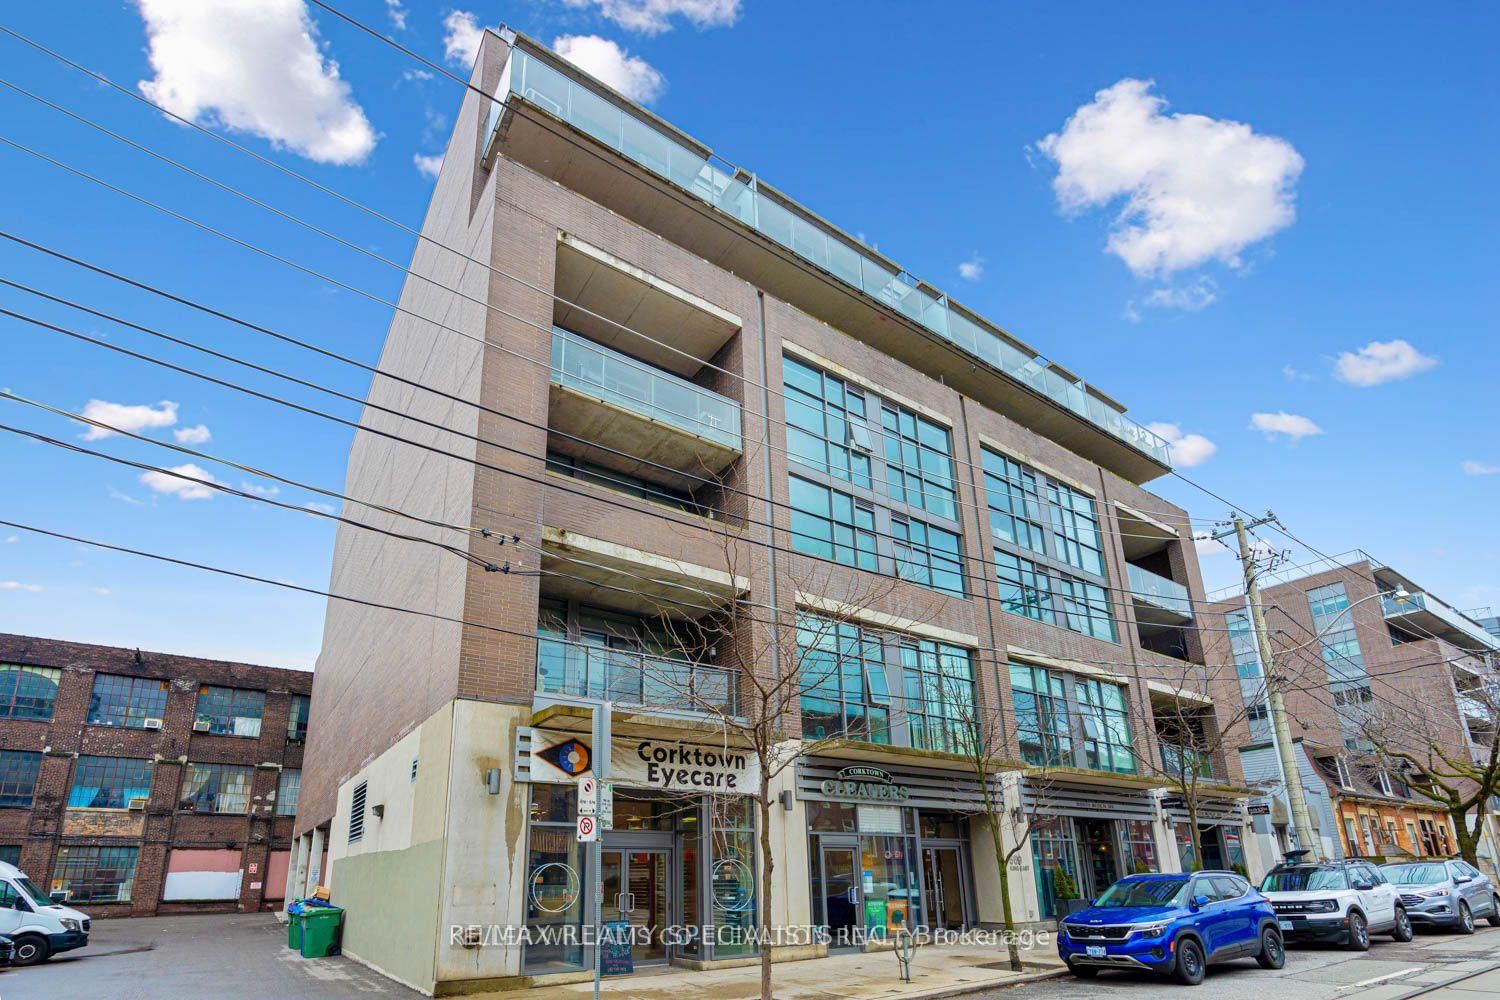
    Brick

  • Fireplace

    N

  • Security

    n/a

  • Elevator

    n/a

  • Laundry Level

    Main

  • Building Amenities

    n/a

  • Maintenance Fee Includes

    Heat, Parking, Water

  • Property Management

    Icon Property Management

  • Heat

    Forced Air

  • A/C

    Central Air

  • Water

    n/a

  • Water Supply

    n/a

  • Central Vac

    N

  • Cert Level

    n/a

  • Energy Cert

    n/a

  • Foyer

    7.07 x 1.08 ft Main level

    Closet, Pot Lights

  • Kitchen

    3.17 x 3.22 ft Main level

    Modern Kitchen, Track Lights, Open Concept

  • Dining

    3.17 x 3.22 ft Main level

    Combined W/Kitchen, Centre Island

  • Living

    3.76 x 3.22 ft Main level

    W/O To Balcony, Window Flr to Ceil, East View

  • Primary

    3.44 x 3.07 ft Main level

    Window Flr to Ceil, Closet, 4 Pc Ensuite

  • 2nd Br

    3.6 x 2.02 ft Main level

    Pot Lights, Sliding Doors, Closet

  • MLS #

    C13129166

  • Sq. Ft

    700-799

  • Sq. Ft. Source

    MLS

  • Year Built

    11-15

  • Basement

    None

  • View

    n/a

  • Garage

    Underground, 1 spaces

  • Parking Type

    Owned

  • Locker

    None

  • Pets Permitted

    Yes-with Restrictions

  • Exterior

    Brick

  • Fireplace

    N

  • Security

    n/a

  • Elevator

    n/a

  • Laundry Level

    Main

  • Building Amenities

    n/a

  • Maintenance Fee Includes

    Heat, Parking, Water

  • Property Management

    Icon Property Management

  • Heat

    Forced Air

  • A/C

    Central Air

  • Water

    n/a

  • Water Supply

    n/a

  • Central Vac

    N

  • Cert Level

    n/a

  • Energy Cert

    n/a

  • Foyer

    7.07 x 1.08 ft Main level

    Closet, Pot Lights

  • Kitchen

    3.17 x 3.22 ft Main level

    Modern Kitchen, Track Lights, Open Concept

  • Dining

    3.17 x 3.22 ft Main level

    Combined W/Kitchen, Centre Island

  • Living

    3.76 x 3.22 ft Main level

    W/O To Balcony, Window Flr to Ceil, East View

  • Primary

    3.44 x 3.07 ft Main level

    Window Flr to Ceil, Closet, 4 Pc Ensuite

  • 2nd Br

    3.6 x 2.02 ft Main level

    Pot Lights, Sliding Doors, Closet

Thinking of Selling?

Find Out Your Home’s Value in Today’s Market!

No Email or Signup is required to view your home estimate.

estimate your home value

Contact Manoj Kukreja

Sales Representative,
Century 21 People’s Choice Realty Inc.,
Brokerage
(647) 576 - 2100

Manoj profile avatar

Inventory Graph

10 9 8 7 6 5 4 3 2 1 0 1 Months of inventory SELLER'S Market BALANCED Market BUYER'S Market

Thinking of Selling?

Find Out Your Home’s Value in Today’s Market!

No Email or Signup is required to view your home estimate.

estimate your home value

Contact Manoj Kukreja

Sales Representative, Century 21 People’s Choice Realty Inc., Brokerage
(647) 576 - 2100

Manoj profile avatar

Recent Sold Listings in Little Portugal, Toronto

Popular Cities